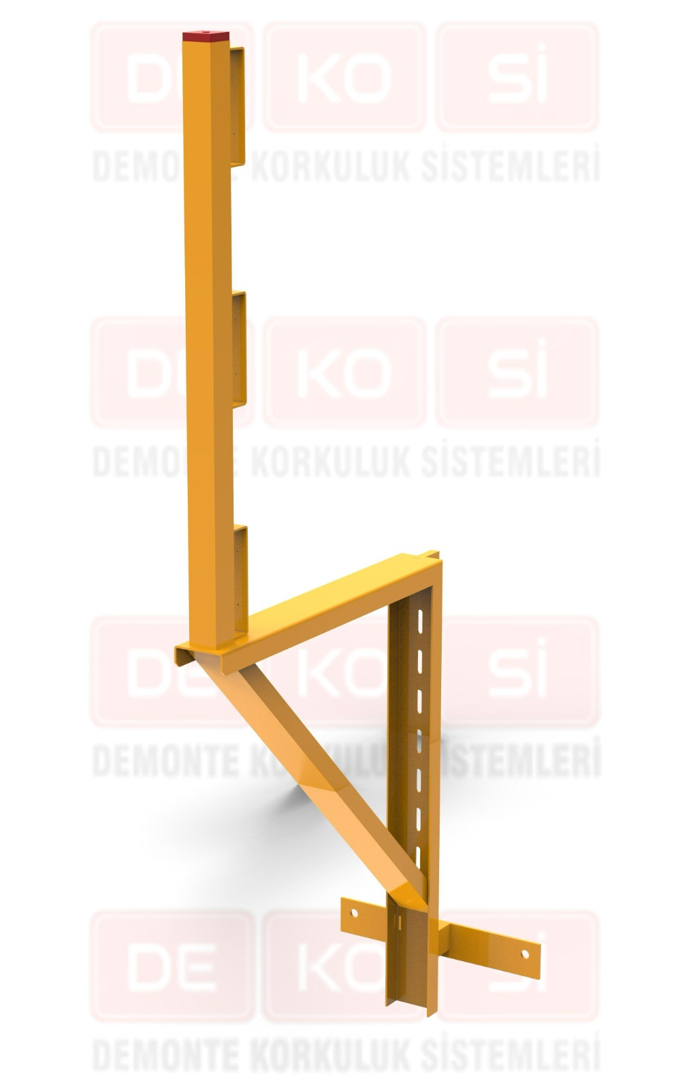
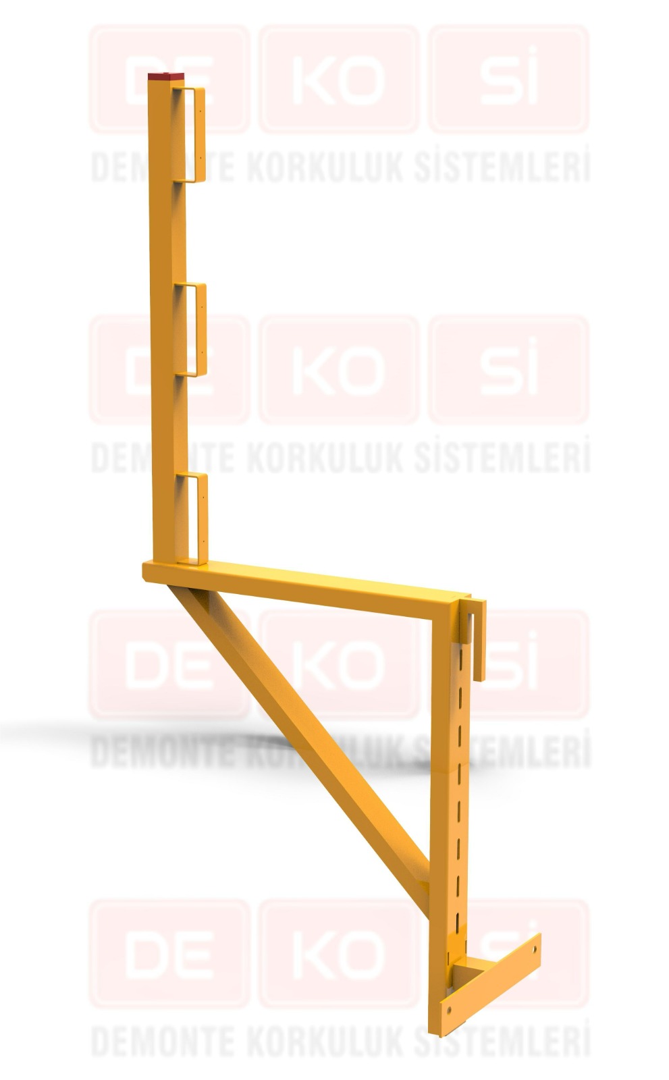
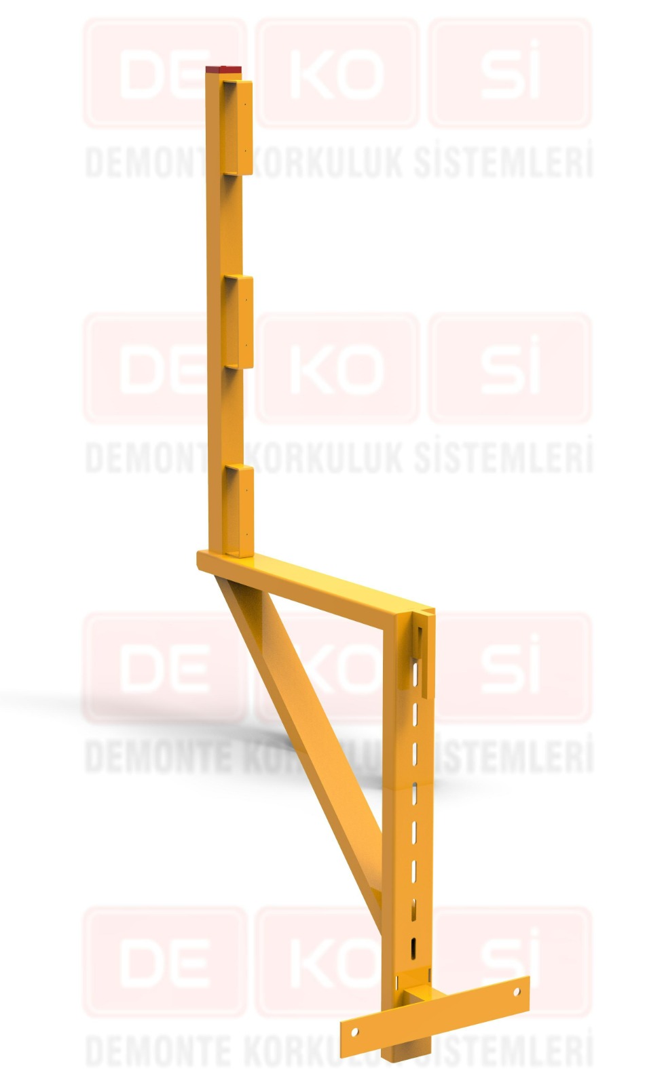
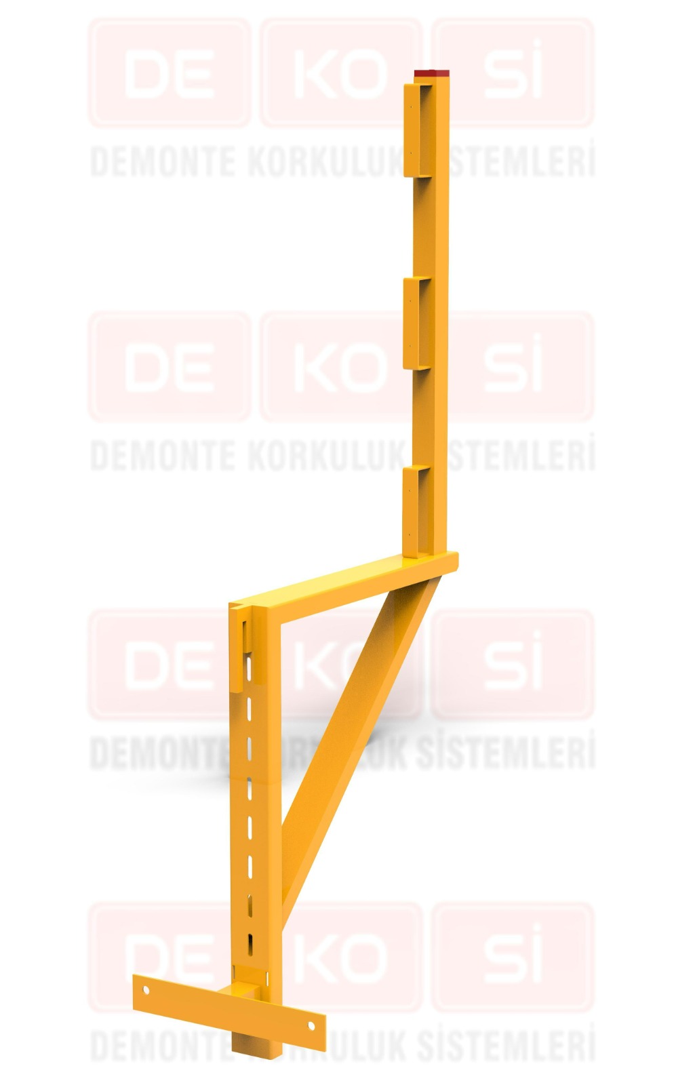
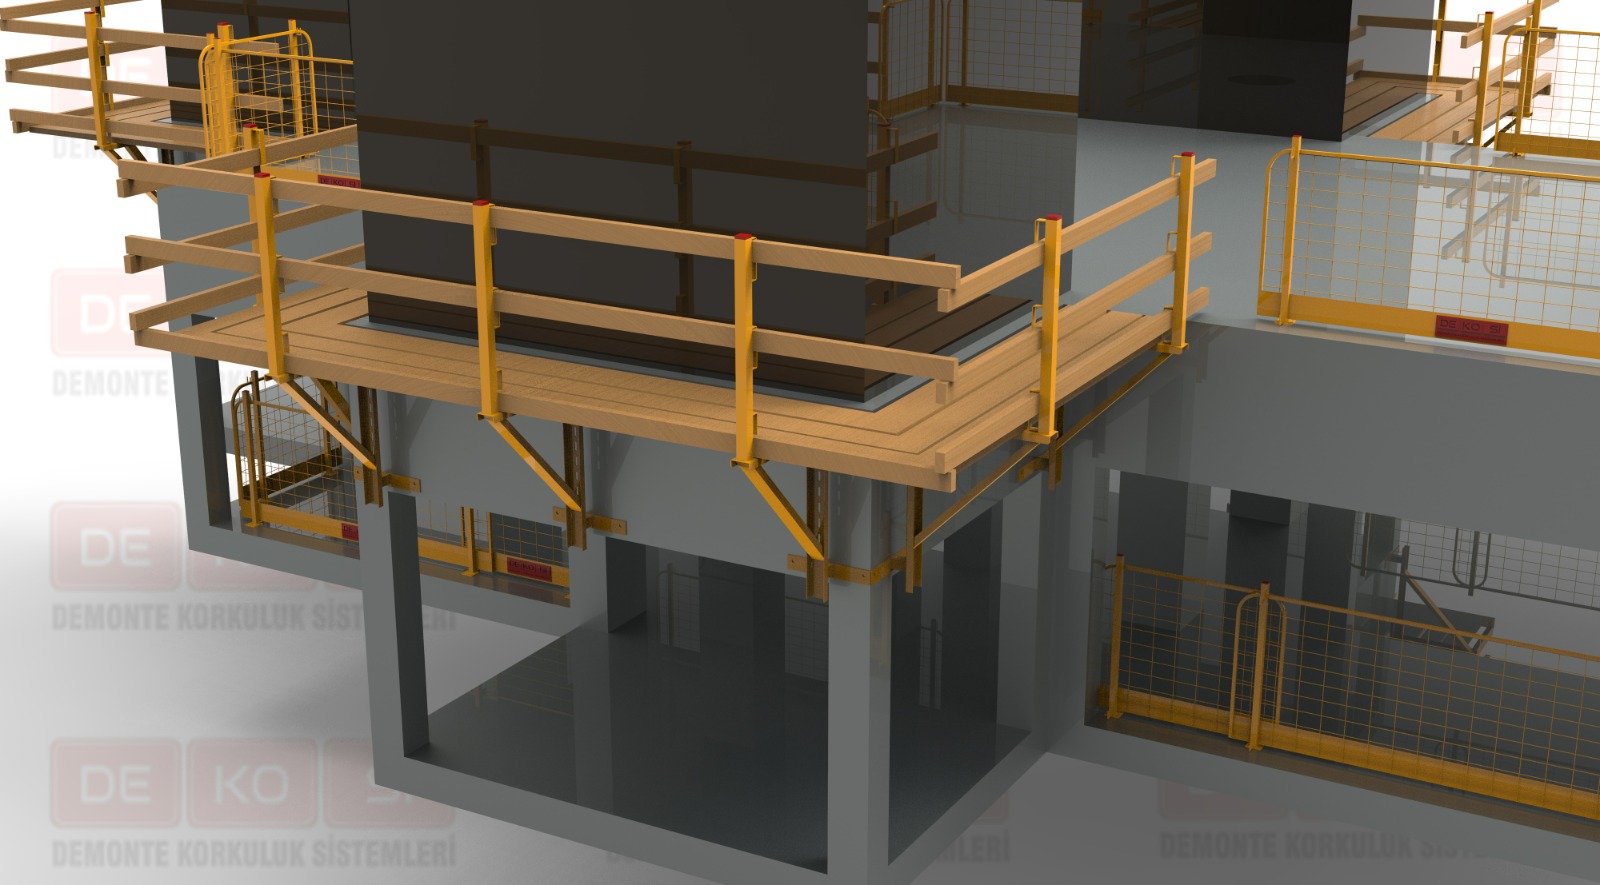
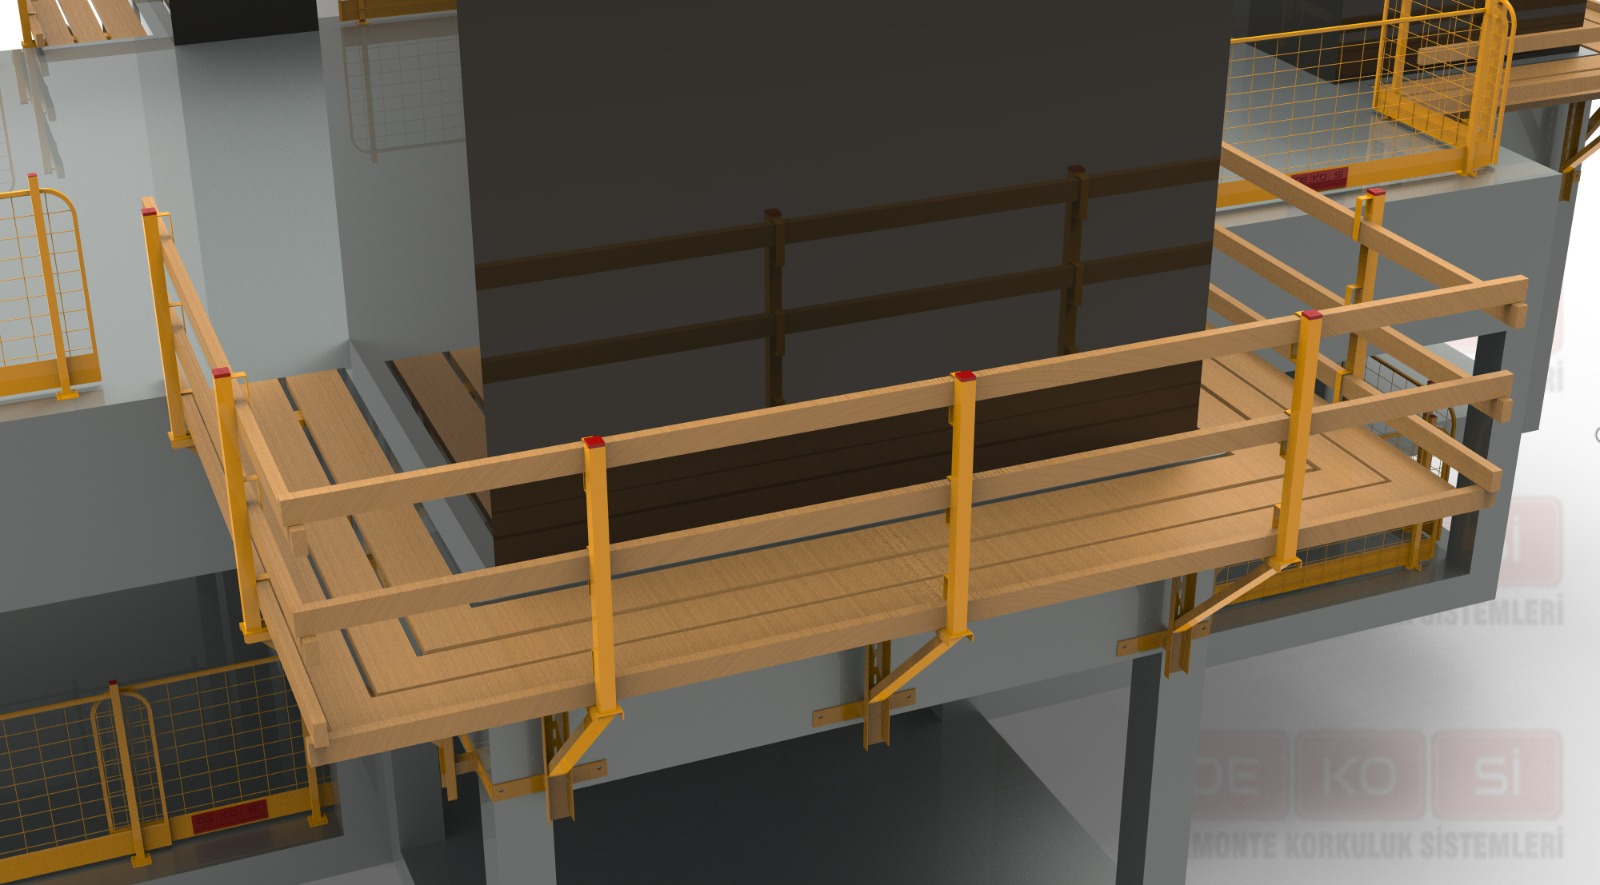
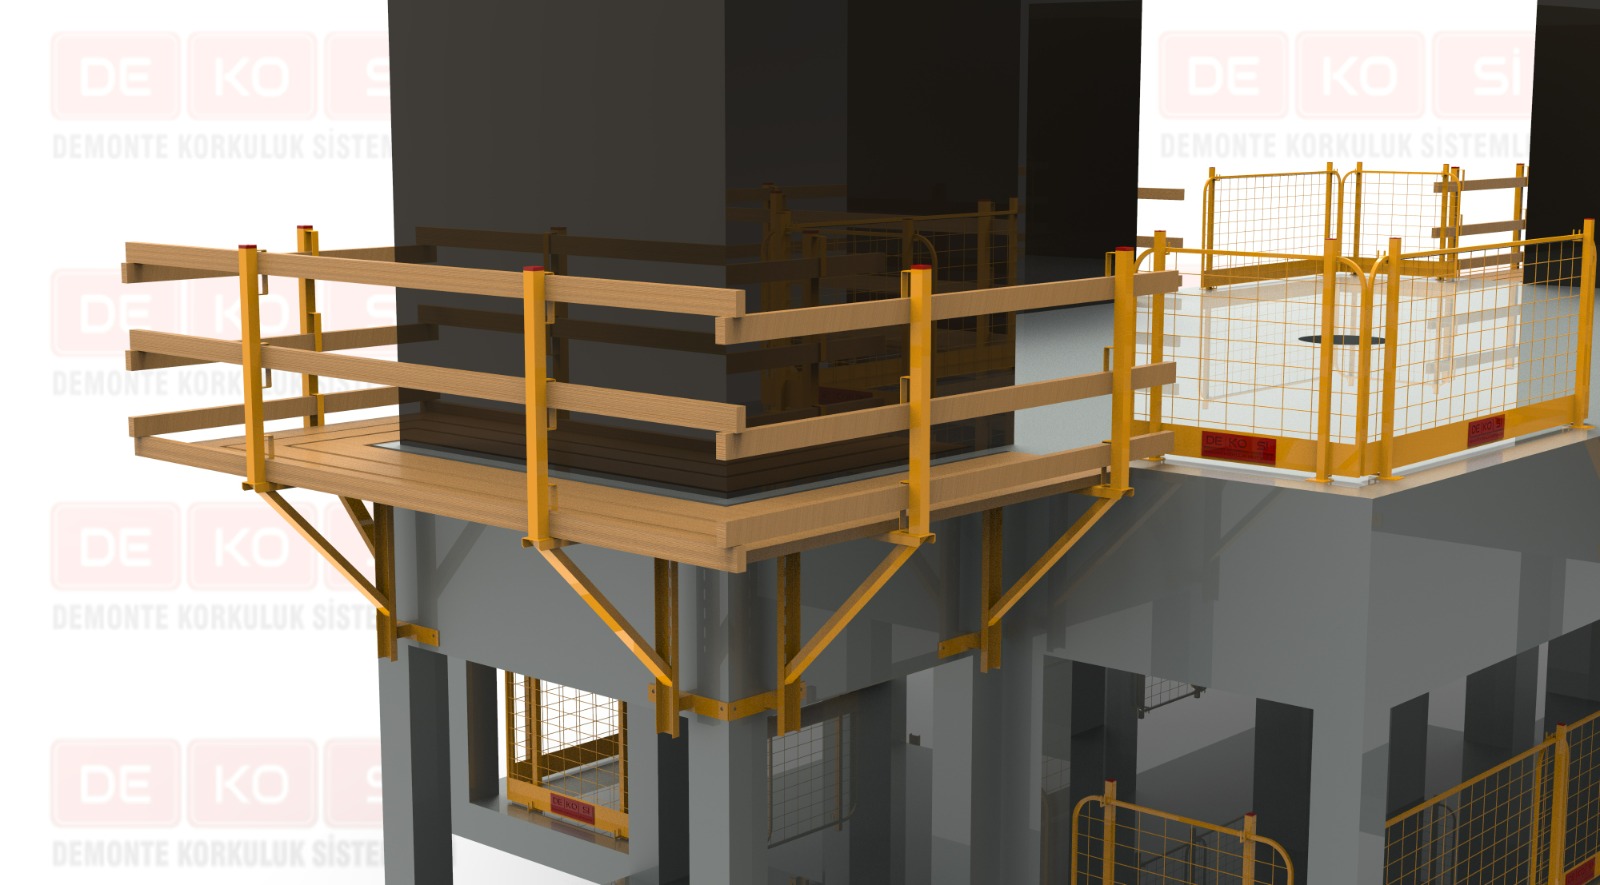
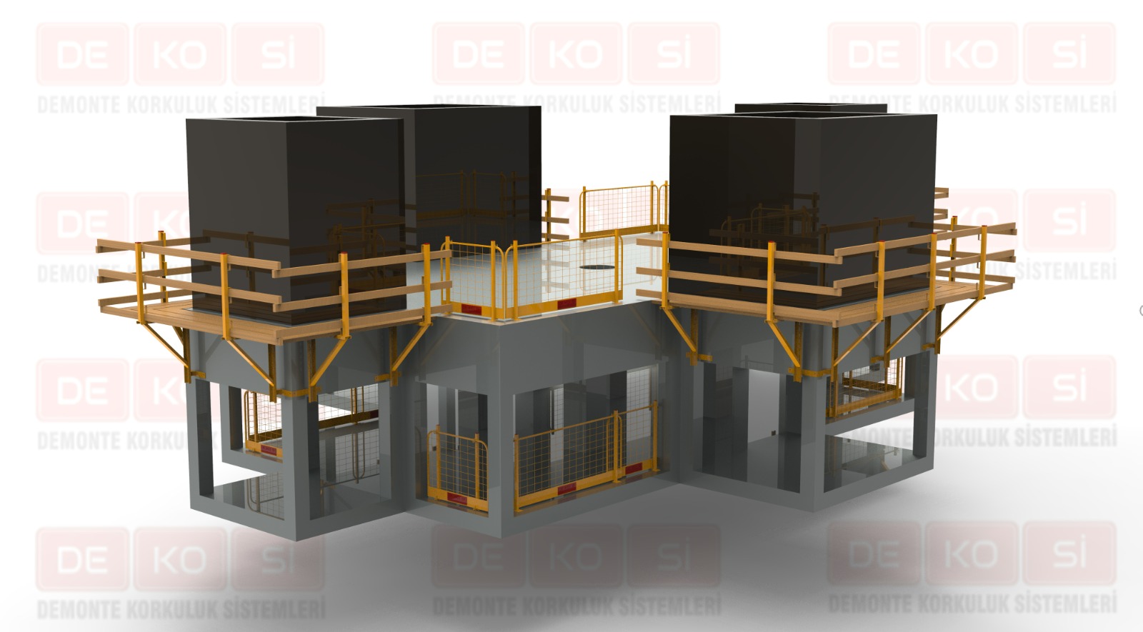
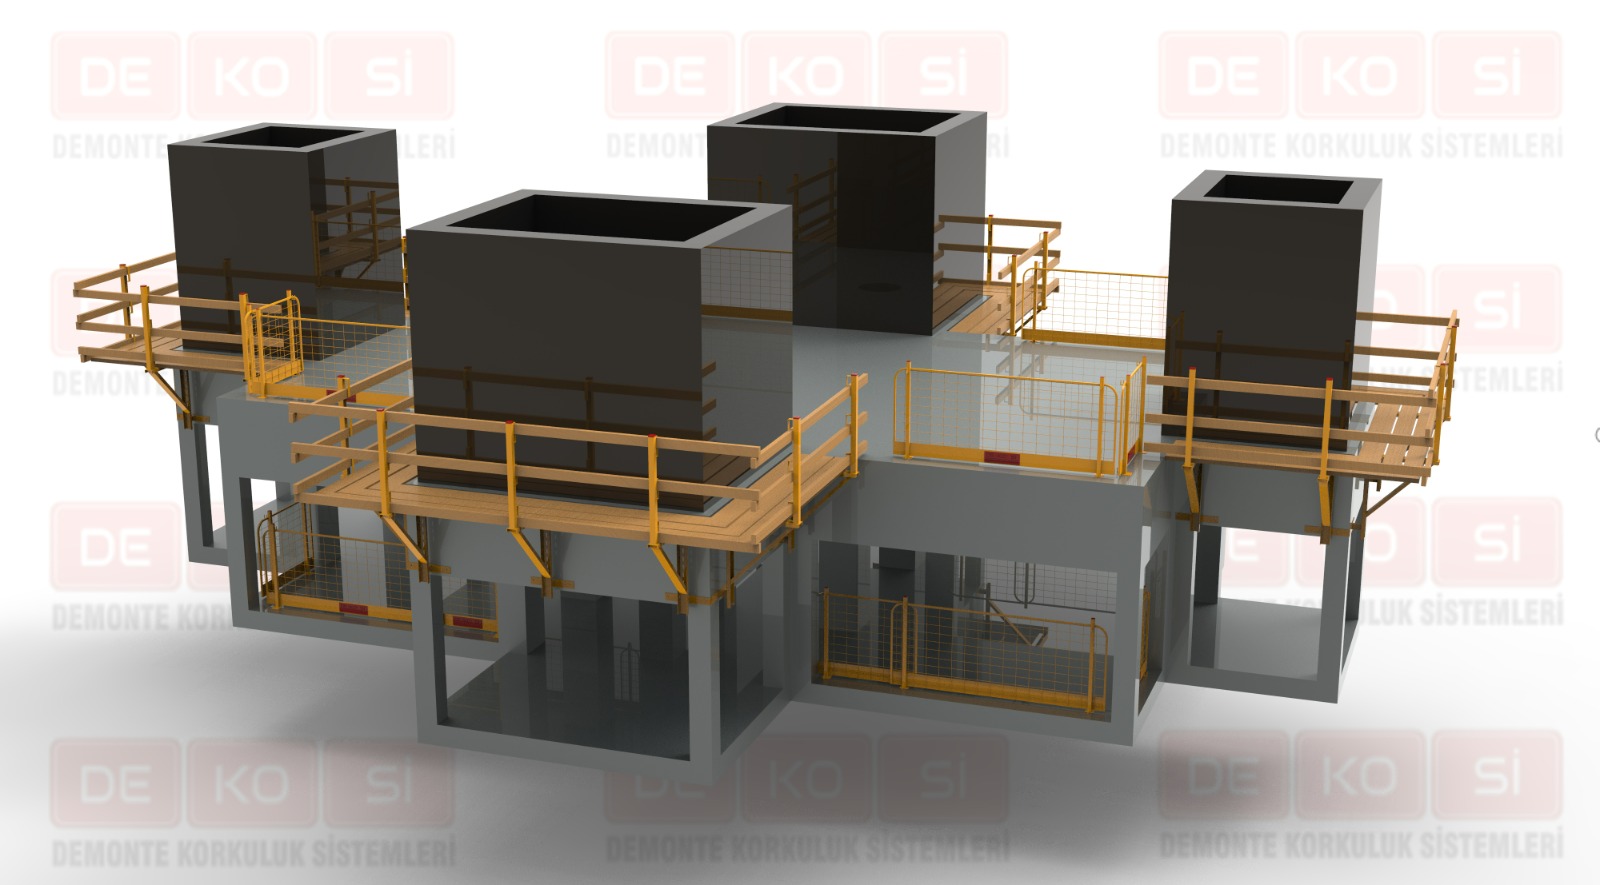
Creating efficient and safe working areas on high-rise building projects is of great importance both for occupational health and safety and for the success of operational processes. Construction platform bracket systems, actively used particularly in formwork applications, exterior cladding, facade works and maintenance work, provide workers with safe access while helping work processes progress far more quickly.
Among the platform solutions used on construction sites, cantilever platform systems are durable and practical applications preferred in areas where safe working at height is required. Opening up a safe area of movement on the exterior facades of buildings, these systems help expand the working area and allow personnel to carry out their work in a more controlled manner.
On modern construction projects, safety and time management are two inseparable elements. Suitable platform systems are needed so that workers can move more safely, particularly during facade applications carried out on high-rise construction projects.
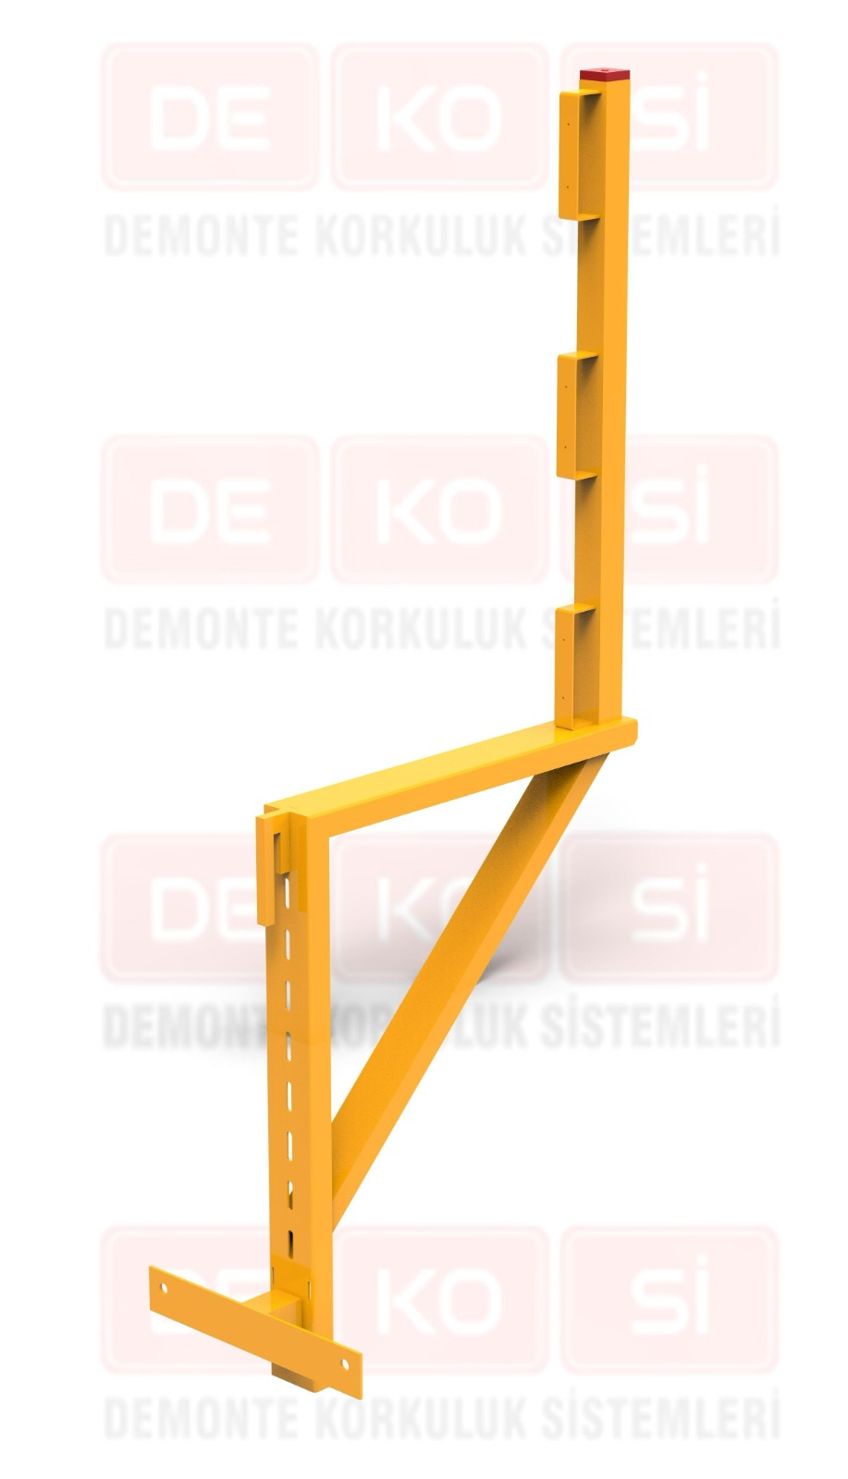
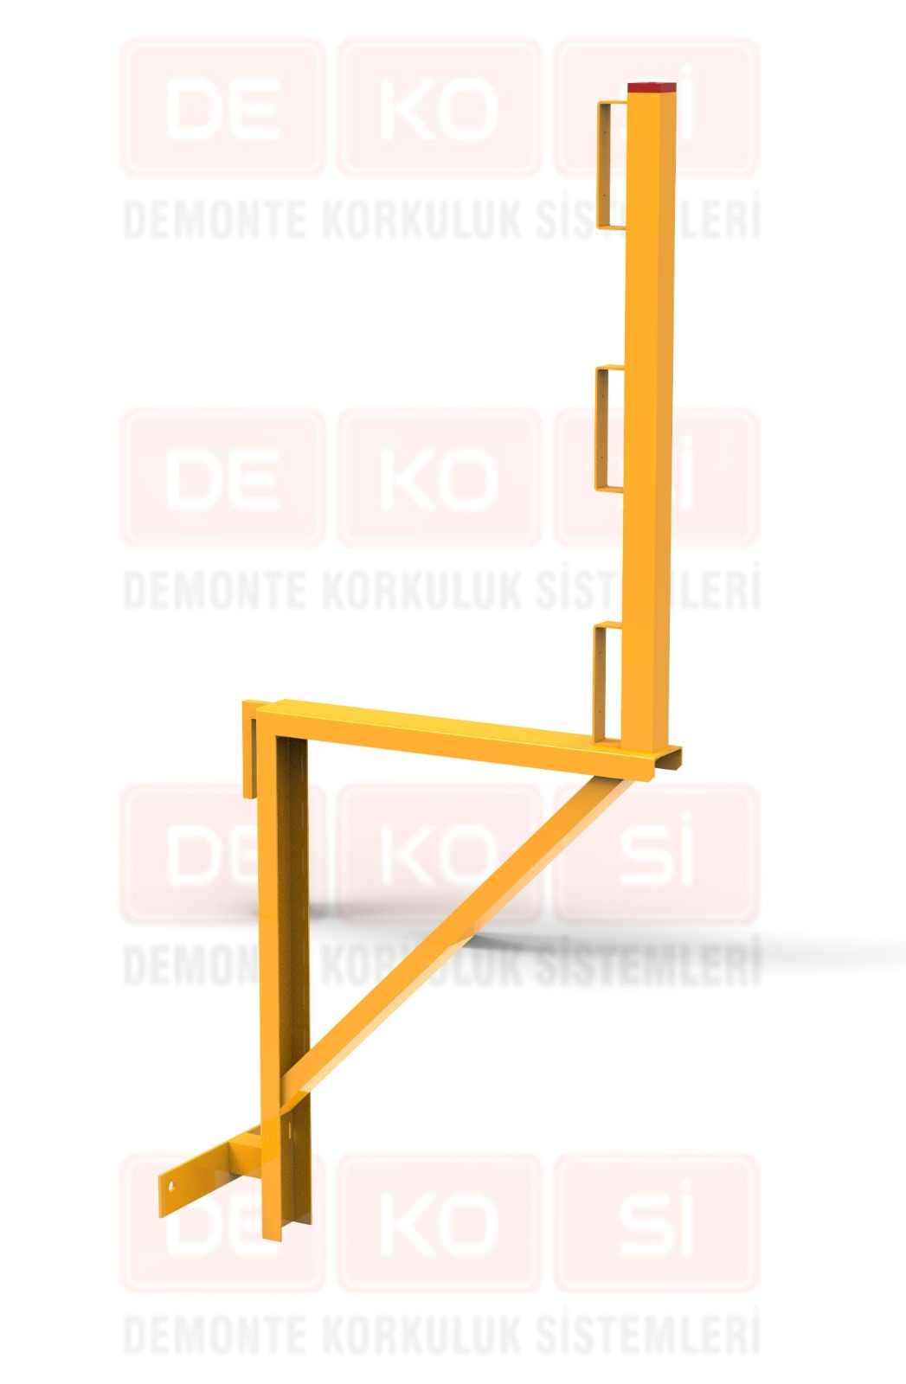
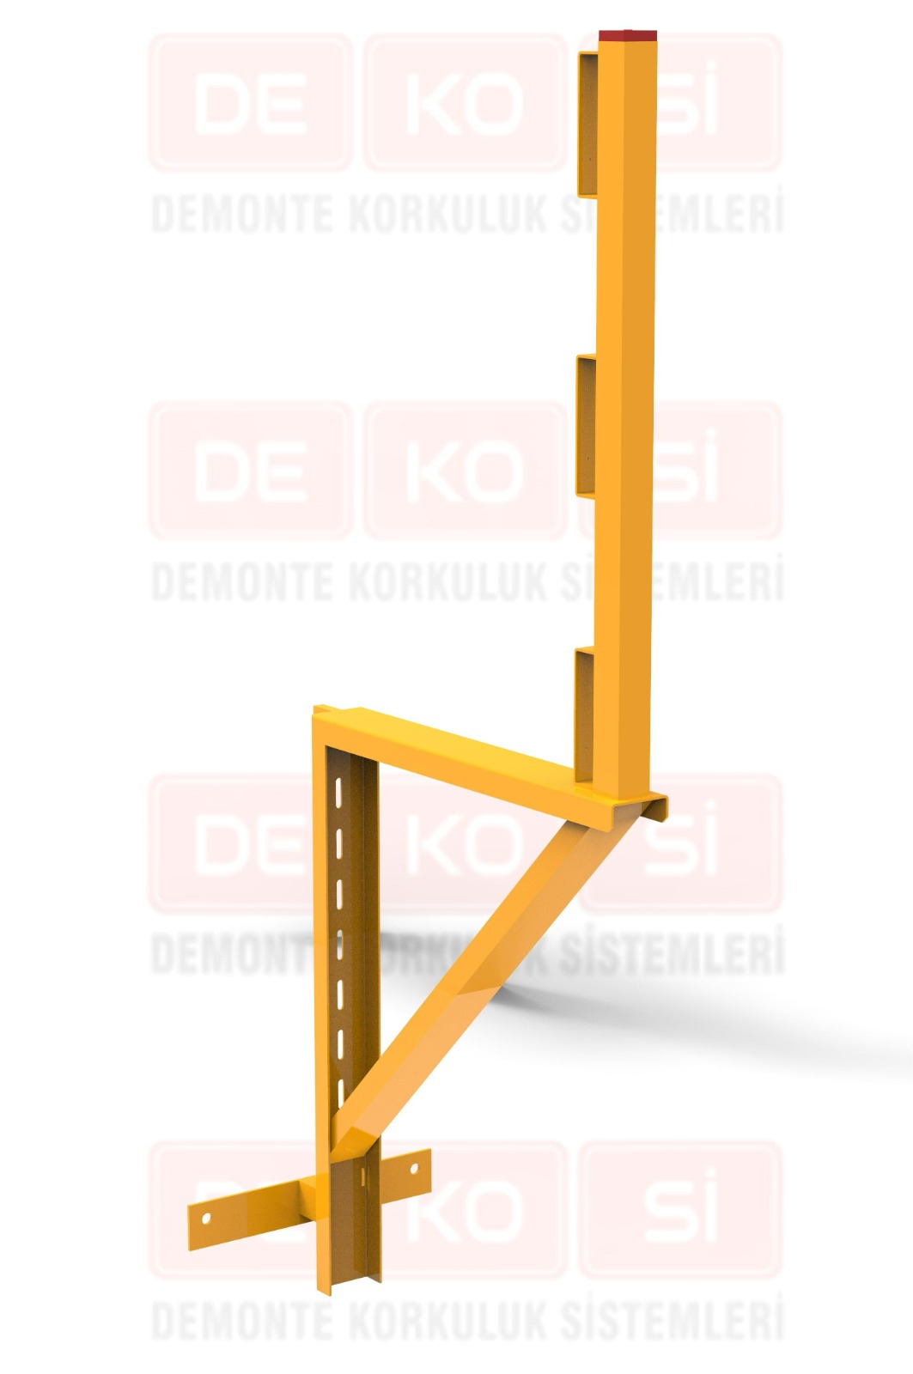
The construction platform bracket provides the access personnel need by creating a working area along the building facade. This makes facade scaffolding solutions more functional while minimising any disruption that may occur during the work process.
Platform systems do not only increase worker safety; they also help equipment use, material handling and the application process to be carried out in a more orderly way. Getting the platform planning right significantly increases labour efficiency, especially on projects with wide facades.
Platform systems developed specifically for different project requirements offer solutions suited to the characteristics of the working area. Accordingly:
Floor Brackets (Facade Access Platforms)
Floor brackets are systems used to create a safer working area on building facades. One of the most widely used applications among construction floor bracket solutions, these systems allow workers to move more comfortably along the facade.
Used especially in exterior cladding, painting and facade installation work, floor brackets help the cladding and insulation process progress more quickly and safely. Thanks to the ease of access they provide, effective use of the working area becomes possible.
Scaffold Extension and Cantilever Brackets
On some projects, the access capacity of standard scaffolding systems may be insufficient. Scaffold extension bracket solutions used in such cases allow the working area to be extended towards the areas where it is needed.
Also used as cantilever brackets, these systems offer a great advantage particularly on facades with recesses and projections and on projects with dense architectural detail. This allows workers to reach difficult points more safely and improves the quality of the application.
Safety Brackets with Integrated Edge Protection
On projects requiring work at height, safety is the most important issue. Safety brackets developed for this reason bring platform systems and edge protection applications together.
Supported by guardrails and protection components, these solutions reduce the risk of falling while making the working area more controlled. They can be said to be among the systems preferred particularly on projects where occupational health and safety standards must be applied at a high level.
Platform brackets positioned in accordance with the project help workers access working points on the facade in a more orderly manner. Correct planning of the working area supports more controlled movement of equipment and materials.
The dimensions of the platform, the connection method and the conditions of use must be determined according to project details. Rather than choosing an unsuitable product or connection, the evaluation should be based on technical dimensions and site conditions.
Dekosi is a professional company that offers the access and safety solutions modern construction sites need to the highest quality standards. Developed to suit different project types, construction platform bracket systems stand out with their high strength and practical use.
One of the advantages platform systems offer is that they create a more controlled and orderly working area on site. With traditional access methods, workers may need to use additional equipment or constantly change position in order to reach different points. A properly designed construction platform bracket, however, largely reduces this need by expanding the working area. Preventing loss of time is of great importance, particularly on projects progressing at an intense pace. Scaffold extension brackets and floor bracket applications can help teams reach different working points in a more orderly way.
Site safety platform solutions also reduce the physical load on workers by making equipment and materials easier to reach. Systems offering more ergonomic working conditions allow personnel to carry out their tasks more efficiently and safely. Whether the platforms used during facade works are correctly and securely positioned directly affects the quality of the application. On today's projects, facade scaffolding solutions and platform systems can therefore be regarded not only as safety equipment but also as important building components that improve project performance.
Dekosi offers construction platform bracket solutions for different building and facade conditions. When selecting a product, the dimensions of the working area, the connection surface, the intended use and the project conditions are evaluated together.
Technical specifications such as the dimensions of the platform bracket, the connection system and the load capacity must be compatible with the project requirements. Installation and use of the product must be planned in line with the technical documents and project calculations.
To get information about the cantilever platform bracket suited to your project, you can share the dimensions of the application area, technical drawings and site photographs with Dekosi.
Dimensions are determined by taking into account the facade structure, the working area requirement, the connection points and the loads that may occur on the project. Technical drawings and site measurements must be shared.
Prices may vary according to product dimensions, material structure, connection system, production specifications, quantity and project requirements.
The dimensions of the application area, the facade or connection surface, the quantity of product required, project drawings and site photographs should be shared.